Casa de Pilatos in Seville: Mudejar Style, Renaissance Details and Tilework
Casa de Pilatos is a Seville palace that blends Mudejar style with the Renaissance, and its walls are covered in tiles in more than 150 designs. Its name is tied to a pilgrimage to Jerusalem and to the twelve stations of a Way of the Cross. Where did that connection come from, and what will you see inside? This guide covers how the palace was built, the key features of its style and its main spaces, from the courtyard to the garden.
How Casa de Pilatos Got Its Name
Pedro Enríquez de Quiñones and Catalina de Ribera bought the first houses on the site on September 27, 1483. Pedro died on February 4, 1492, so Catalina oversaw most of the building work until her own death in 1505. Fadrique Enríquez de Ribera, the first Marquis of Tarifa, carried the construction forward. That chain of owners is why the palace rose in stages over several decades.
It was the Marquis of Tarifa who gave the palace its name. After a pilgrimage to Jerusalem between 1518 and 1520, he noticed that the distance between Pilate's praetorium and Calvary matched the distance between his own palace and the Cruz del Campo. He then laid out a Way of the Cross with twelve stations. By 1755, documents were already calling the building Casa de Pilatos.
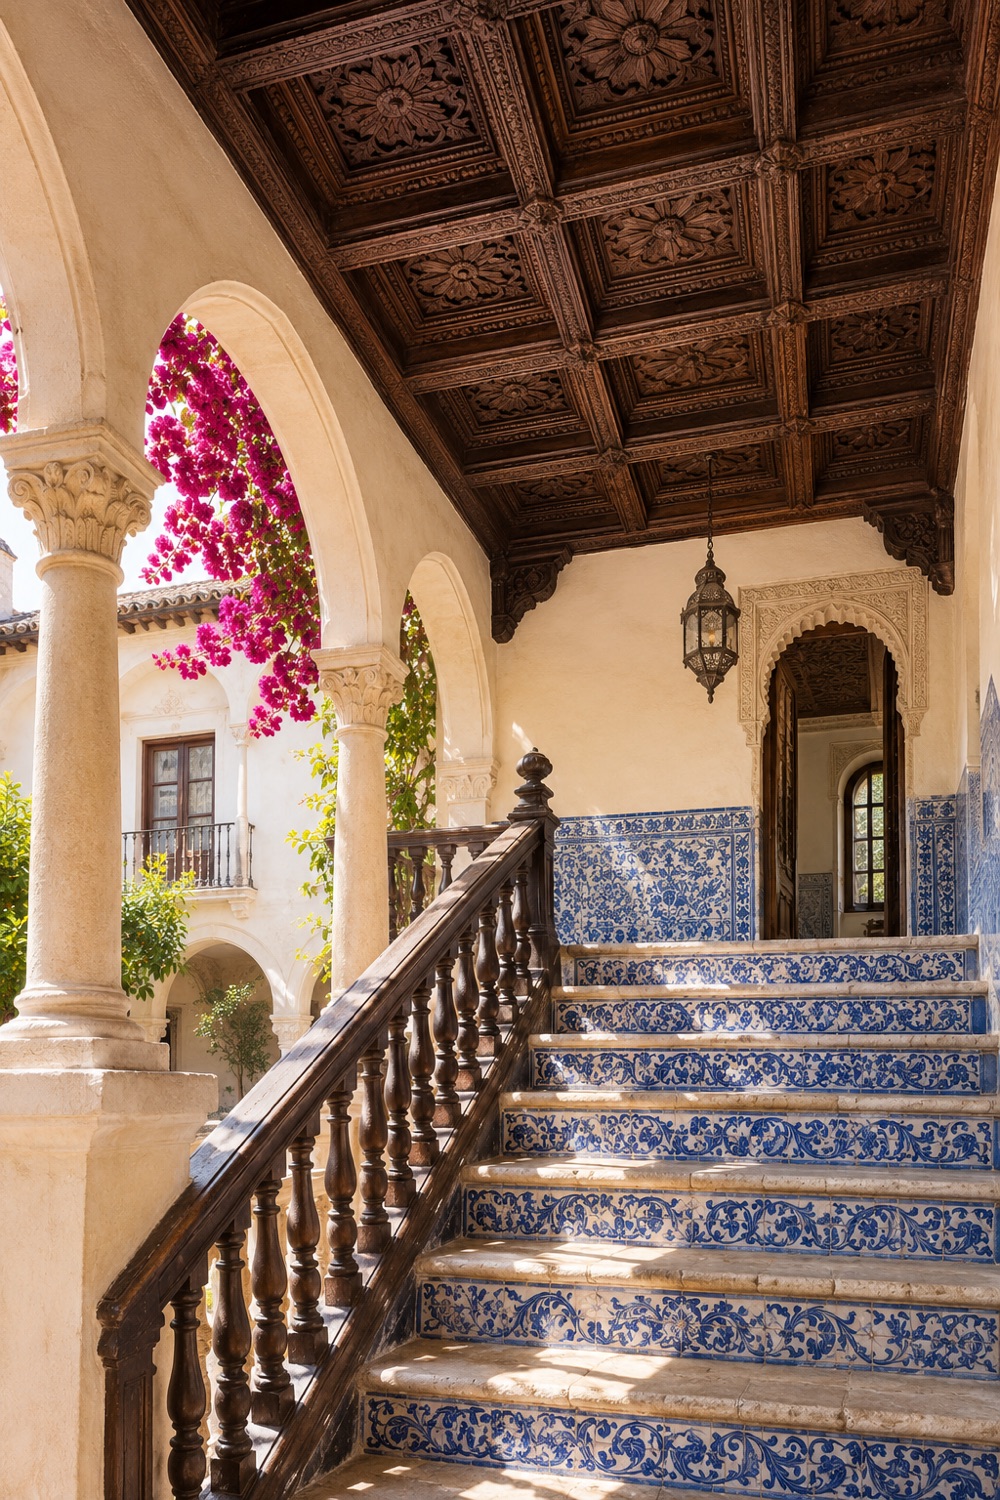
Mudejar and Renaissance: The Palace's Style
The palace in Seville mixes two styles: Mudejar, a Spanish tradition, and the Italian Renaissance. The one exception is the Chapel of the Flagellation, which is Gothic. The building is therefore the product of several construction phases rather than a uniform work from a single period.
That variety lets you pick out the different styles as you walk through. In each area, look for Mudejar, Renaissance or Gothic elements. Next we will walk through the courtyard, the tiled walls and the garden, where the Italian and Spanish influences show most clearly.
The Main Courtyard and Its Roman Statues
This mix of styles is most visible in the main courtyard. It measures roughly 324 square meters, not counting the galleries, and has 24 Genoese marble columns and a marble fountain made in Genoa in 1529. Work on the gallery facing the Praetorium room began in 1526, before the fountain was installed. Counting the columns and finding the fountain is worthwhile, because they work as landmarks that help you get your bearings in the courtyard.
In the corners of the courtyard stand four Roman statues from the second century, taken from the collection of the first Duke of Alcalá. Among them are Faustina the Younger and Pallas Pacifica. Together they invite you to circle the courtyard and stop at each corner to study the sculptures.
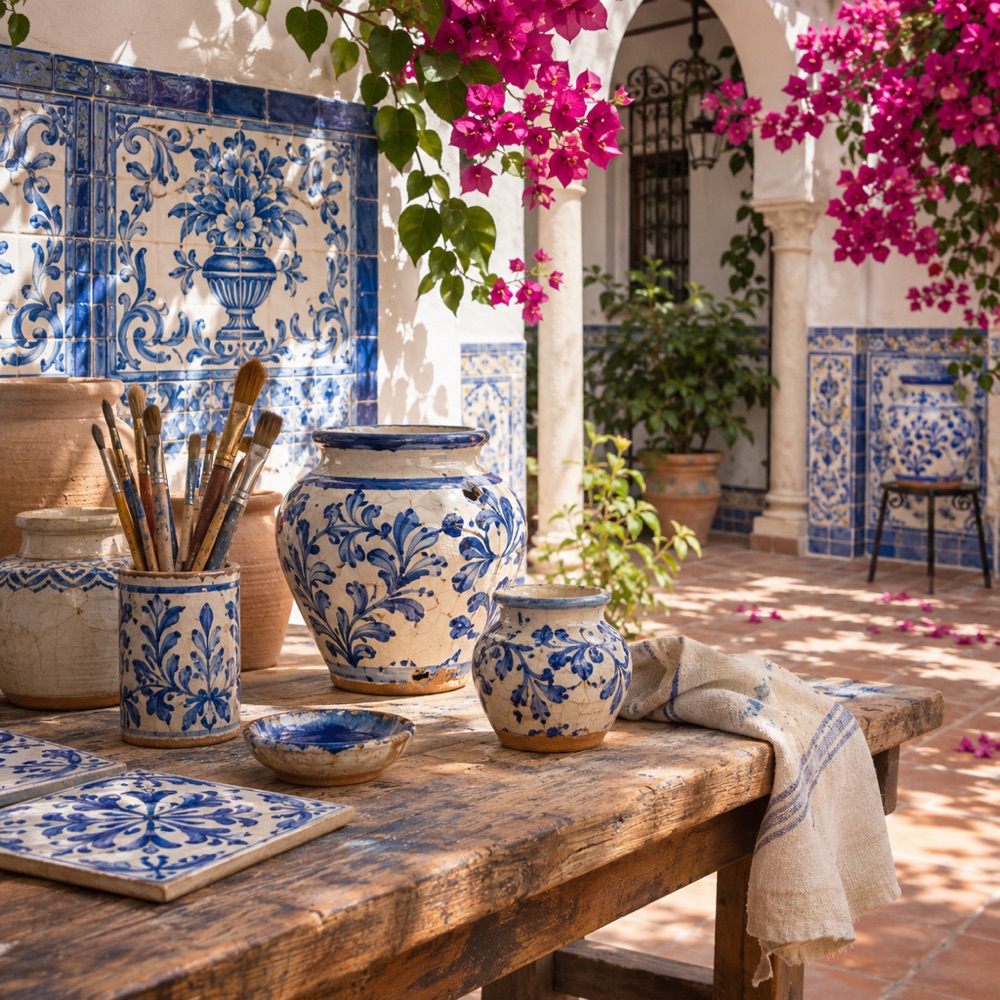
Tiles: What Is Worth Knowing
The palace's tiles were made between 1536 and 1539 by Diego and Juan Pulido, father and son, who worked in a Triana workshop. The collection holds more than 150 designs, so step up close to the walls to see the details instead of only looking from the middle of the courtyard.
The Garden and the Palace's Later Fate
The original plan for the Great Garden was the work of the Italian architect Benvenuto Tortello. The building contracts were signed in 1569. The garden rounds out the visit and shows how the property reaches beyond the tiled walls. It is also another sign of Italian influence, alongside the Genoese marble.
Today the palace belongs to the House of Medinaceli. It is run by the Fundación Casa Ducal de Medinaceli, which was set up in 1980.
Summary
Casa de Pilatos brings together Mudejar style, the Renaissance, a Gothic chapel and more than 150 tile designs in a single complex. Each part belongs to a particular period and is linked to the people who commissioned or made it, from Catalina de Ribera and the Marquis of Tarifa to Diego and Juan Pulido and the Italian architect who planned the garden. The best approach is to walk the courtyard, spend time in front of the tiles and then visit the garden, following the order of the works described here. Check the current visiting conditions with the official sources.